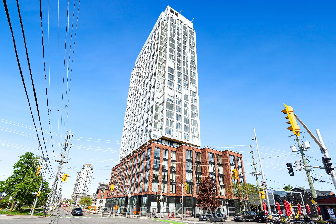
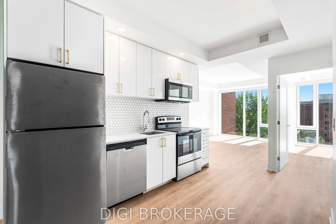
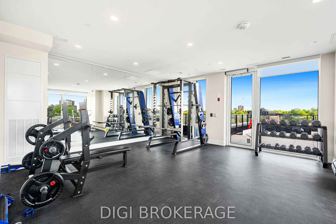
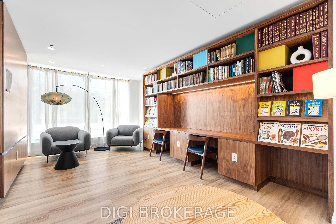
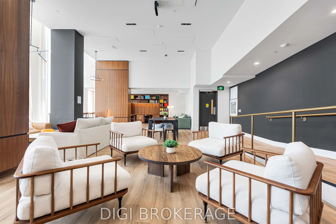
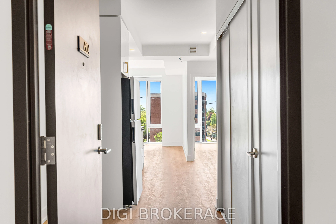
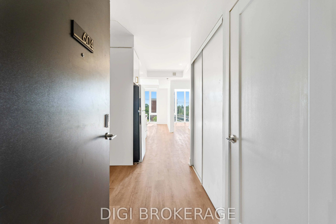
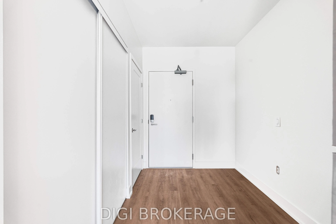
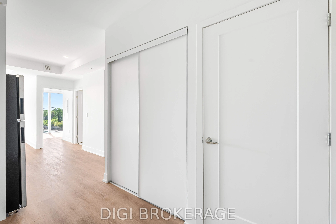
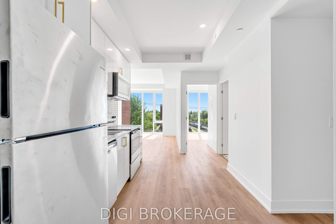
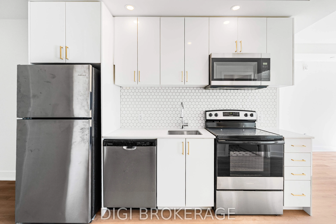
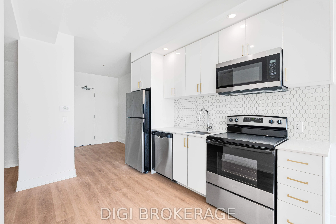
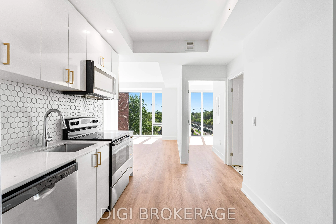
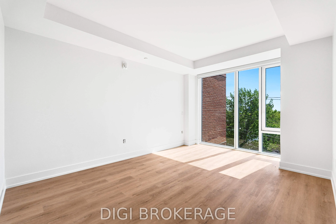
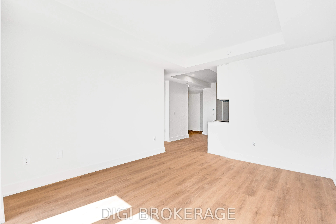
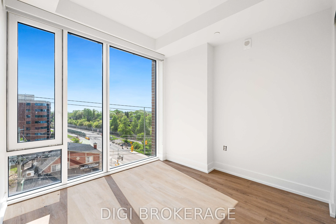
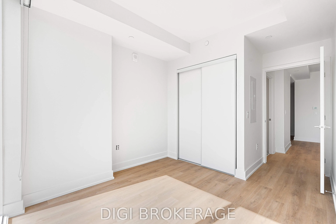
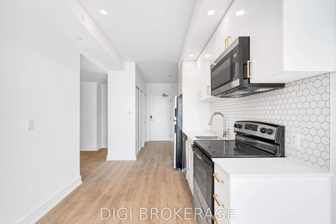
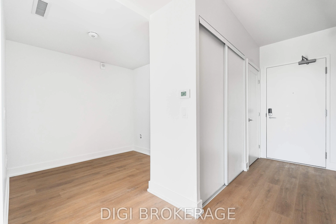
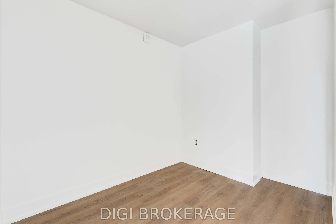
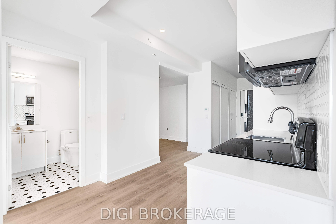
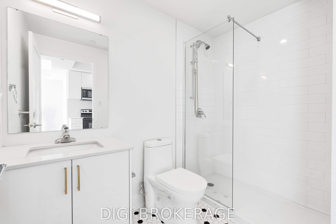
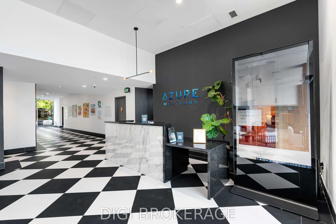
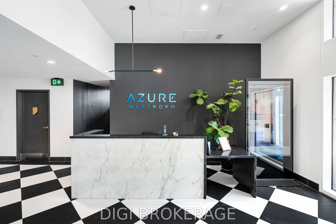
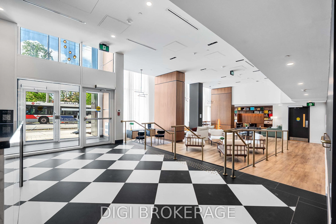
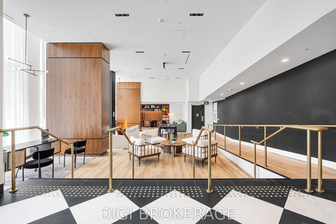
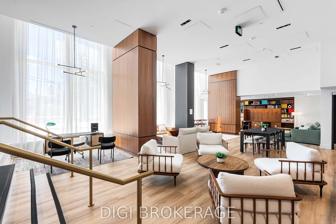
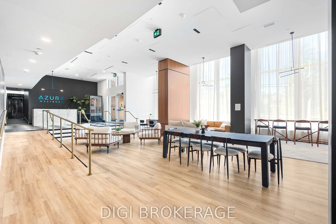
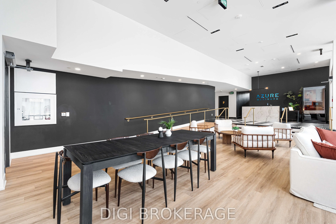
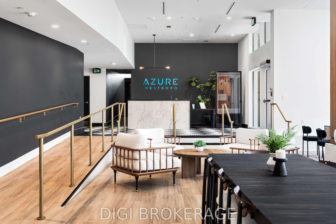
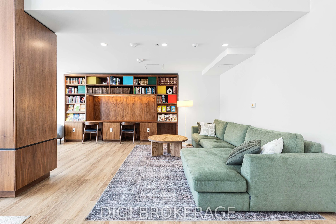
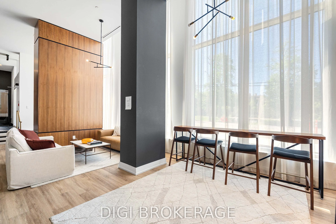
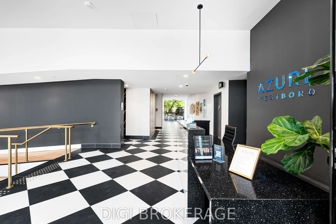
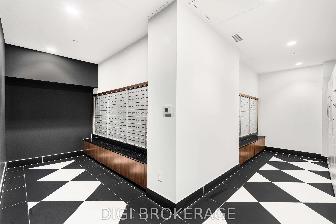
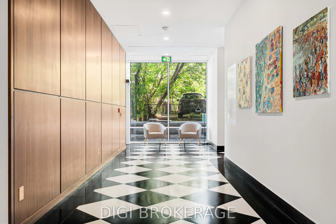
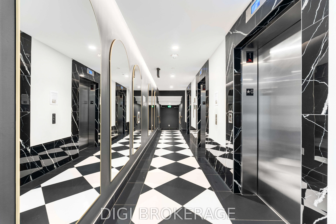
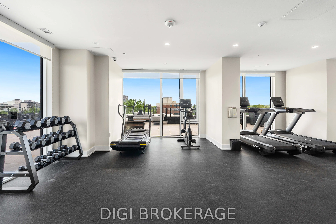
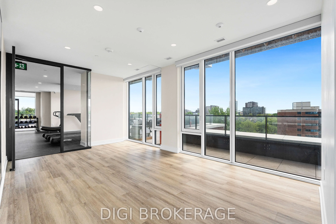
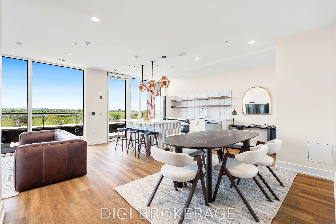
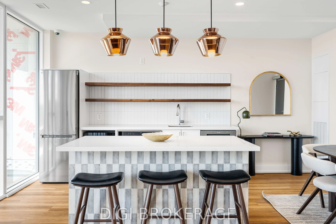
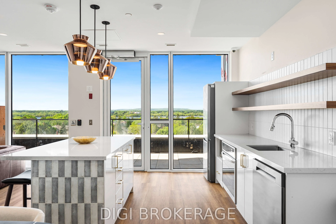
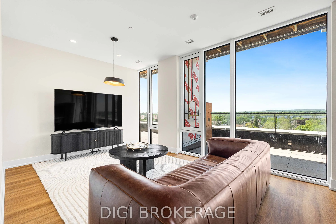
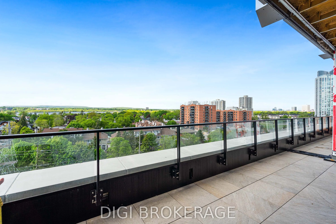
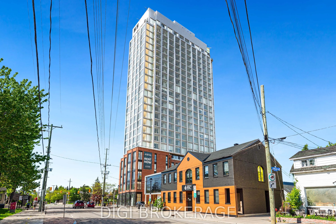
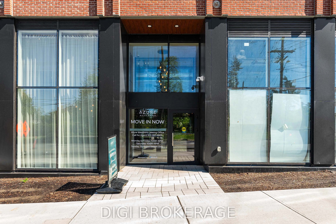
**UP TO 3 MONTHS FREE RENT + 1 Year Free Bell WIFI Promo** Discover contemporary urban living at Azure Westboro, a stunning new 1-bedroom plus den, 1-bathroom condo offering 720 sq. ft. of stylish interior living space and a private balcony in one of Ottawa's most sought-after neighbourhoods. This t...houghtfully designed suite features modern finishes, an open-concept kitchen, dining and living area, floor-to-ceiling windows, luxury vinyl plank flooring, quartz countertops, stainless steel appliances, in-suite laundry and individual climate control. The spacious bedroom offers a comfortable retreat, while the separate den provides a versatile space ideal for a home office or study. Step outside onto your private balcony and enjoy beautiful urban views. Residents enjoy premium building amenities including a state-of-the-art fitness centre, yoga studio, rooftop terrace with BBQs, elegant party room, co-working and lounge spaces, pet wash station, secure entry, bike storage, underground parking, storage lockers and on-site management. Perfectly located in vibrant Westboro, you'll be steps from trendy cafés, acclaimed restaurants, boutique shopping, grocery stores, parks and scenic walking and cycling paths. Westboro Beach, the Ottawa River and Westboro LRT station are nearby, providing convenient connectivity to downtown and across the city. Experience luxury condo living in one of Ottawa's most walkable and desirable communities. Photos are of a similar unit.
Full Property Details
Interior
Bedrooms
1
Total Bedrooms
1
Washrooms
1
Square Footage
700-799 sqft
Basement
None
Heating Source
Gas
Heating Fuel
Heat Pump
Air Conditioning
Central Air
Family Room
No
Kitchens
1
Total Kitchens
1
Fireplace Features
No
Bedrooms
1
Total Bedrooms
1
Washrooms
1
Square Footage
700-799 sqft
Basement
None
Heating Source
Gas
Heating Fuel
Heat Pump
Air Conditioning
Central Air
Family Room
No
Kitchens
1
Total Kitchens
1
Fireplace Features
No
Exterior
Parking Spaces
0
Total Parking Spaces
0.00
Garage Spaces
0
Balcony
Open
Parking Spaces
0
Total Parking Spaces
0.00
Garage Spaces
0
Balcony
Open
Building Description
Style
Apartment
Home Type
Condo
Subtype
Condo Apartment
Year Built
New
Property Orientation
South East
Exterior Finish
Brick,Metal/Steel Siding
Possession Date
10/19/2026
Locker
None
Style
Apartment
Home Type
Condo
Subtype
Condo Apartment
Year Built
New
Property Orientation
South East
Exterior Finish
Brick,Metal/Steel Siding
Possession Date
10/19/2026
Locker
None
Community
Community
Westboro South
Community
Westboro South
Taxes & Fees
Occupancy
Vacant
Central Air Conditioning
Included
Common Elements
Included
Heating
Included
Occupancy
Vacant
Central Air Conditioning
Included
Common Elements
Included
Heating
Included
Other
Pets
Yes-with Restrictions
Pets
Yes-with Restrictions
Room Types
Den
Vinyl Floor, Open Concept
Dimensions 6.76 x 6 feet
40.56 sqft
Dining Room
Combined w/Kitchen, Overlooks Living, Open Concept
Dimensions 12.34 x 10.76 feet
132.78 sqft
Kitchen
Modern Kitchen, Quartz Counter, Centre Island
Dimensions 12.34 x 10.76 feet
132.78 sqft
Living Room
W/O To Balcony, Window Floor to Ceiling, Open Concept
Dimensions 12.6 x 9.42 feet
118.69 sqft
Primary Bedroom
W/O To Balcony, Large Closet, Window Floor to Ceiling